A walk-in shower can completely change the way a bathroom looks and functions.
For homeowners considering walk-in shower remodeling in Oconomowoc, WI, the goal is often about more than replacing an outdated shower. A well-planned remodel can create more usable space, improve accessibility, simplify everyday maintenance, and make the bathroom feel more comfortable overall.
Local remodeling projects in Oconomowoc show that larger showers, better storage, glass enclosures, seating, and updated fixtures are common priorities when homeowners modernize primary bathrooms.
Before choosing finishes or fixtures, however, it helps to think about how the new shower should work for you every day.
Why Homeowners Are Choosing Walk-In Showers
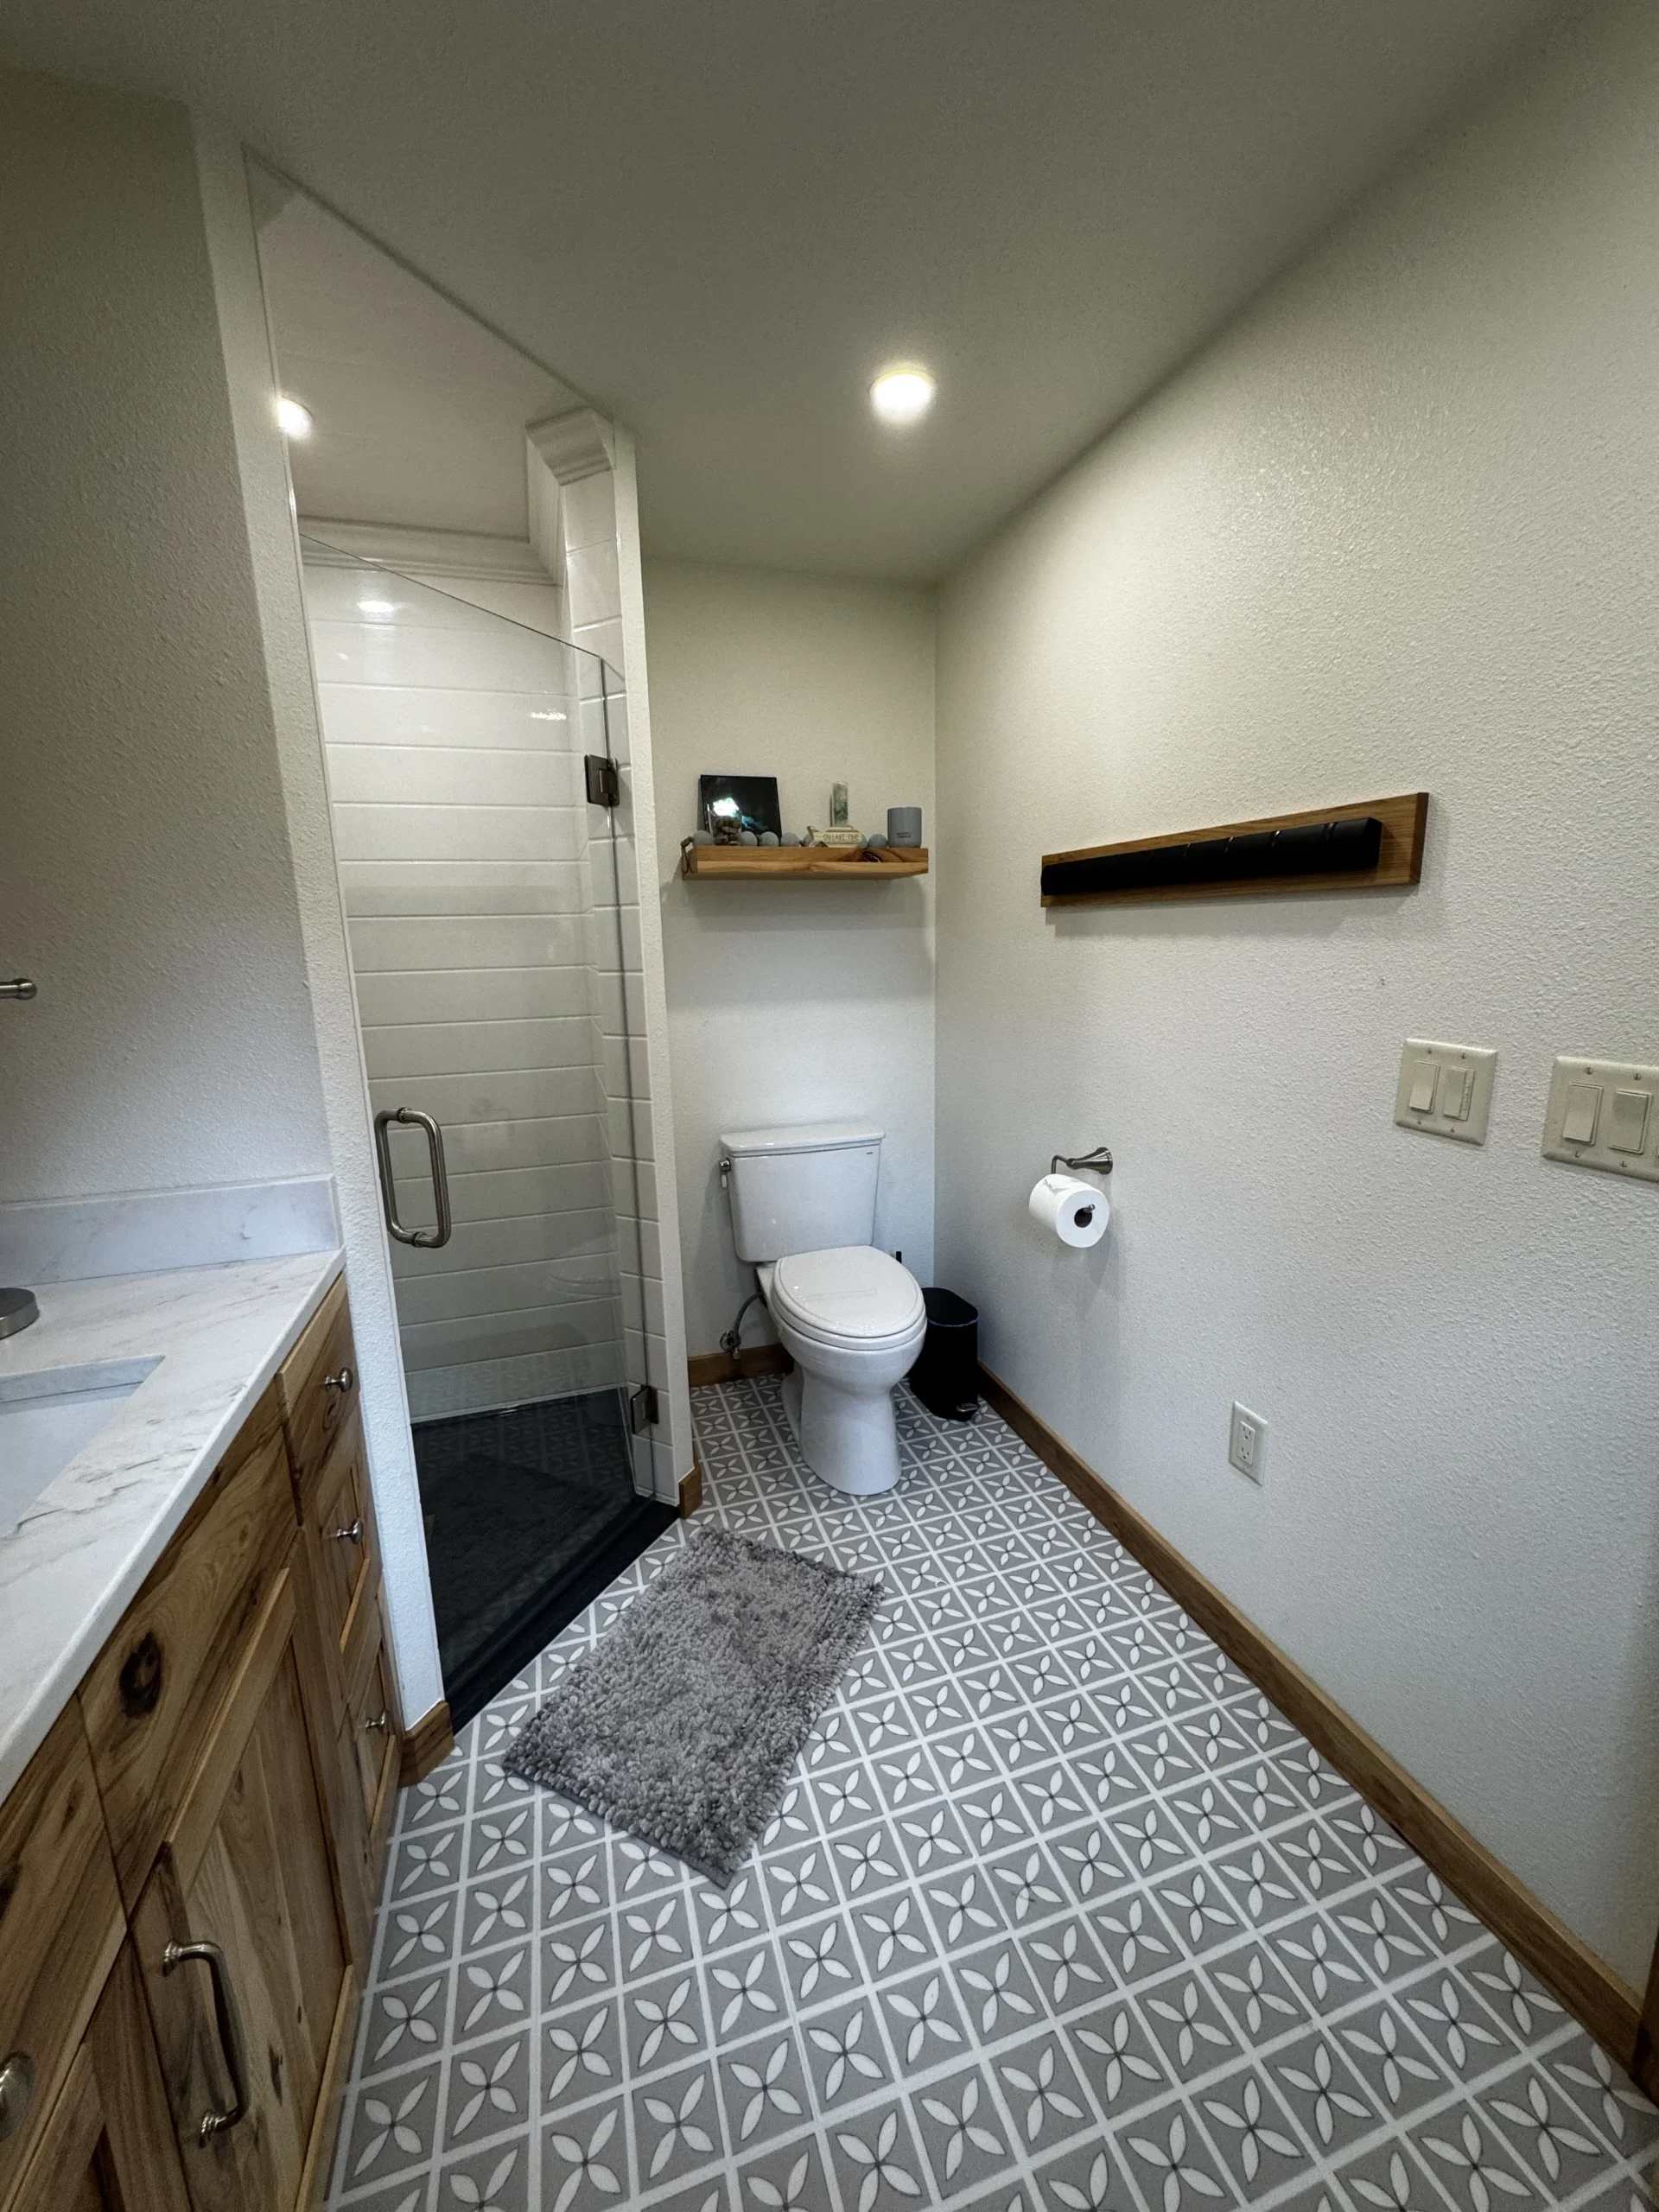
Traditional tub-and-shower combinations work well for many households, but homeowners who primarily shower may find that a dedicated walk-in shower makes better use of the available space.
A custom walk-in shower can provide:
The benefit is not simply having a larger shower. The entire area can be designed around showering rather than trying to make a bathtub serve two different purposes.
For homeowners, planning a shower remodel in Oconomowoc, that can make the bathroom feel more intentional and easier to use.
A Walk-In Shower Can Make Better Use of an Existing Bathroom
One of the most common misconceptions about bathroom remodeling is that a room needs to become larger to feel significantly better. Often, it doesn’t.
An existing bathtub may occupy a substantial portion of the room even when it is rarely used. Replacing that space with a properly designed walk-in shower can make the same bathroom feel more open and functional.
In fact, local remodeling projects in Oconomowoc have incorporated larger walk-in showers, glass enclosures, benches, handheld shower fixtures, and multiple showerheads while working within the home’s existing bathroom space.
A good remodel focuses on using the existing footprint more effectively before assuming that walls need to be moved.
Choosing the Right Shower Layout
Every bathroom is different, and the best shower configuration depends on the existing layout, plumbing, available space, and homeowner preferences.
There are several common approaches.
Tub-to-Shower Conversion
If the bathtub is rarely used, converting it into a walk-in shower can create much more practical space.
The existing tub area can often provide enough room for a comfortable shower with features such as seating, shelving, glass doors, and upgraded fixtures.
For homeowners who still want a bathtub elsewhere in the home, a tub-to-shower conversion can be an excellent way to improve the primary bathroom.
Existing Shower Replacement
Some bathrooms already have a dedicated shower, but the enclosure may feel small, dated, difficult to clean, or poorly organized.
Replacing the existing shower allows homeowners to update:
This type of remodel can create a substantial visual and functional improvement without changing the entire bathroom layout.
Custom Walk-In Shower
Larger bathrooms may provide an opportunity to create a more customized shower.That could include additional seating, multiple fixtures, a larger glass enclosure, or a layout designed for two users.The important thing is not simply making the shower bigger. It is making space work better.
Consider Accessibility from the Beginning
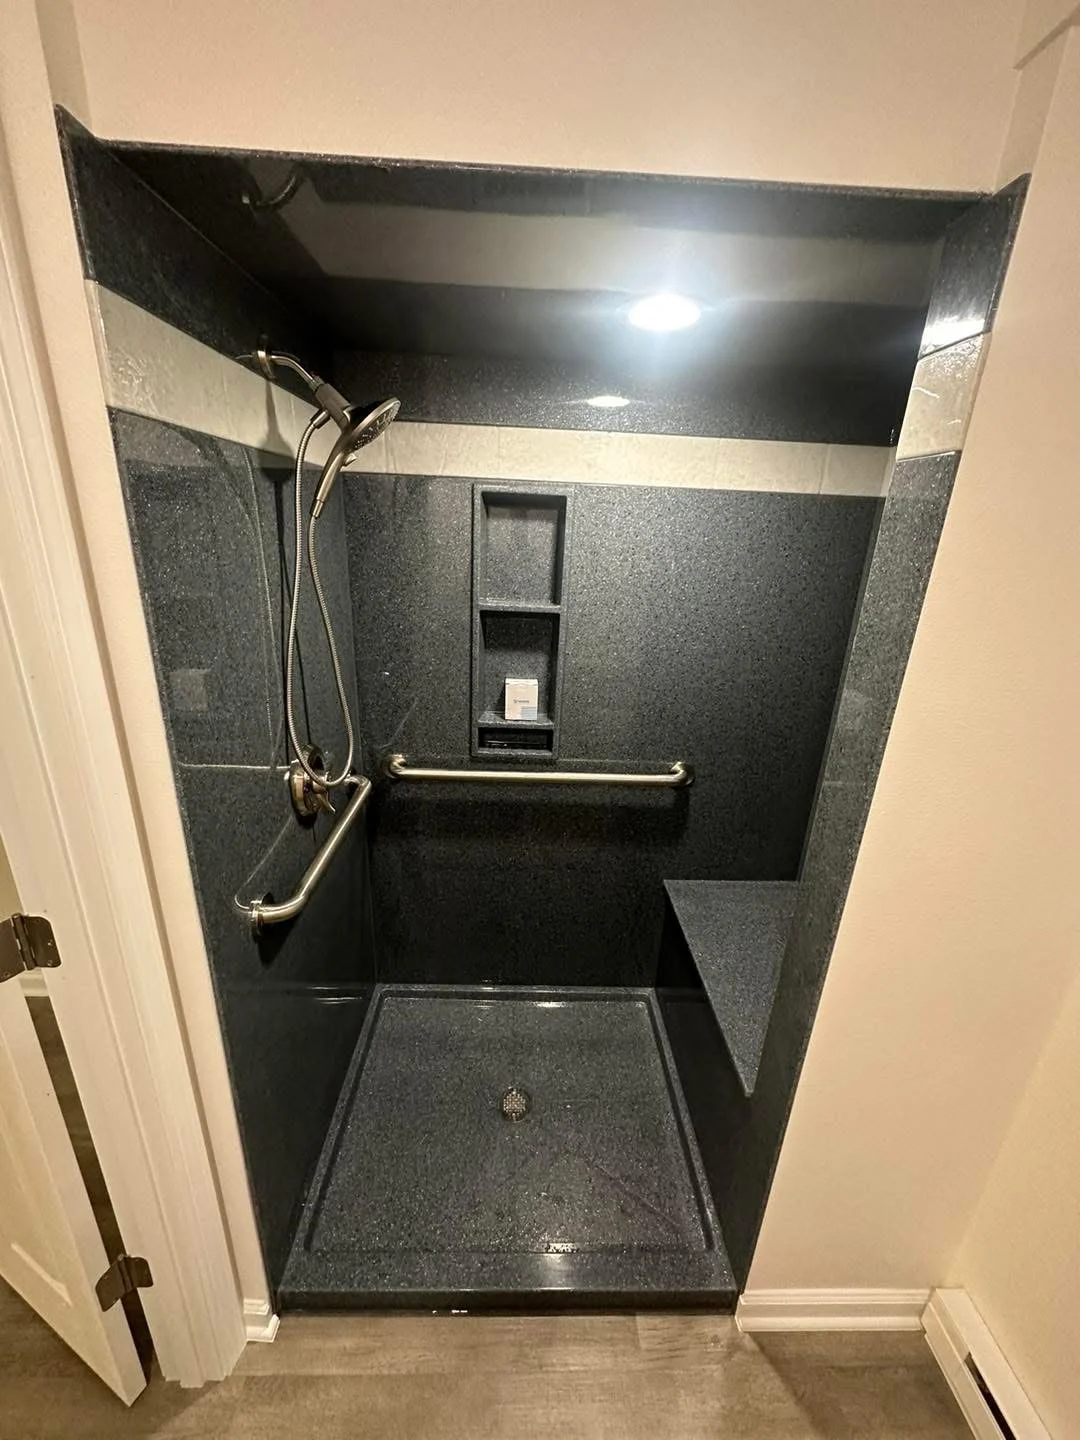
Accessibility is increasingly being incorporated into bathroom design long before it becomes a necessity.Features such as a low-threshold shower, strategically positioned grab bars, built-in seating, handheld showerheads, and easy-to-reach storage can make a bathroom more comfortable for a wide range of users.Local Oconomowoc remodelers also emphasize walk-in showers and accessible fit outs as part of bathroom modernization and long-term planning.
The key is incorporating these features into the overall design instead of treating them as additions later.A shower can be easier to enter and safer to use while still looking modern and highly customized.For homeowners planning to remain in their homes for many years, these decisions can make the remodel more useful long term.
Consider Accessibility from the Beginning
Accessibility is increasingly being incorporated into bathroom design long before it becomes a necessity.
Features such as a low-threshold shower, strategically positioned grab bars, built-in seating, handheld showerheads, and easy-to-reach storage can make a bathroom more comfortable for a wide range of users.
Local Oconomowoc remodelers also emphasize walk-in showers and accessible fit outs as part of bathroom modernization and long-term planning.
The key is incorporating these features into the overall design instead of treating them as additions later.
A shower can be easier to enter and safer to use while still looking modern and highly customized.
For homeowners planning to remain in their homes for many years, these decisions can make the remodel more useful long term.
Shower Wall Materials Affect More Than Appearance
Choosing shower walls is one of the most visible design decisions, but maintenance should also be part of the conversation.
Traditional tile can create beautiful designs, but grout lines require ongoing cleaning and maintenance.
Solid-surface shower systems provide another option for homeowners who want a polished appearance with fewer traditional grout joints.
PCC Shower Solutions installs Onyx solid-surface shower systems, allowing homeowners to coordinate shower walls, bases, seating, trim, shelving, and accessories within the same design.
That makes it possible to customize the shower without sacrificing convenience.
Homeowners can choose colors, patterns, textures, and accessories that complement the rest of the bathroom while creating a shower that is easier to maintain day to day.
Don’t Treat Shower Storage as an Afterthought
Storage has a major impact on how comfortable a shower is to use.
Without proper planning, shampoo bottles, soap, razors, and other products often end up on the floor, shower seat, or edges of the enclosure.
During the design phase, homeowners can plan for:
These details may seem small, but they can make a major difference in everyday use.
The best time to decide where shower storage should go is before the new shower is installed.
Glass Doors Can Change How the Bathroom Feels
A glass enclosure can help a remodeled shower feel more open and allow more natural or artificial light to move through the room.
This can be especially useful in bathrooms where a traditional curtain or framed enclosure visually separates the shower from the rest of the space.
An Oconomowoc bathroom remodeling project documented by a local contractor used a glass enclosure specifically to bring more natural light into a previously dark shower area. K
Depending on the layout, homeowners may consider:
The right option depends on the available space and how people move through the bathroom.
Think About the Shower You Will Want Years From Now
A bathroom remodel should solve today’s problems without creating new ones a few years later.
Before finalizing the design, consider how the shower may need to function in the future.
A homeowner may not need a shower seat or grab bar today, but designing the bathroom to accommodate those features can make future changes easier.
The same applies to:
A well-designed shower should remain convenient as the household’s needs change.
What Happens After the Existing Tub or Shower Is Removed?
Removing the existing fixture is also an opportunity to evaluate the condition of the space behind it.
Depending on the age and configuration of the bathroom, contractors may need to review:
Local Oconomowoc remodelers specifically note that bathroom projects can reveal additional conditions once walls or old fixtures are opened, which is why careful assessment before installation is important.
This preparation helps ensure that the new shower system is designed around the actual bathroom rather than simply installed over an existing problem.
Walk-In Shower Remodeling for Oconomowoc Homes
Oconomowoc includes everything from older downtown homes to lake-area properties and newer subdivisions, which means bathroom layouts can vary considerably.
Local remodelers regularly encounter older tub-focused bathrooms, compact layouts, primary suites, and newer bathrooms where homeowners simply want a more customized shower experience.
That is why a walk-in shower remodel in Oconomowoc, WI should begin with the room itself.
The dimensions, plumbing configuration, existing fixtures, storage needs, and homeowner priorities should all influence the final design.
There is no reason every shower should look the same.
Create a Walk-In Shower Designed Around Your Bathroom
A walk-in shower can make a bathroom more comfortable, easier to use, and more visually appealing without sacrificing functionality.
Whether you’re considering a tub-to-shower conversion, custom walk-in shower, shower replacement, or complete bathroom remodel in Oconomowoc, careful planning helps ensure that every part of the project works together.
PCC Shower Solutions provides custom shower and bathroom remodeling solutions for homeowners throughout Oconomowoc and Southeastern Wisconsin.
With customizable Onyx shower walls, bases, seating, storage, accessories, and accessibility features, PCC can design a shower around the available space and the way you want to use your bathroom.
Thinking about upgrading your shower in Oconomowoc? Contact PCC Shower Solutions to schedule a consultation and start planning a walk-in shower designed for your home.
Based out of Watertown, our team covers Southeastern Wisconsin. Verify if we service your hometown below!
Reach out to us anytime, we're happy to help! Our team is on standby to guide you through your remodeling choices and prepare structural plans.